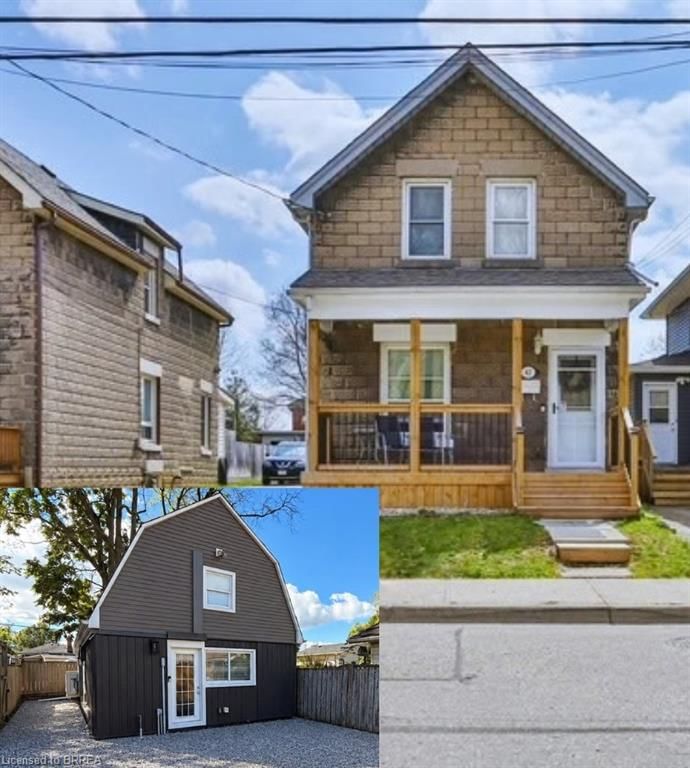
<-- style PDP --> 20 Alice Street, Brantford - Single Family Residence for sale for $739,900
  • sold
  • leased

20 Alice Street

Brantford, ON, N3R 1Y2 - Terrace Hill

$739,900$000000

  • Neighbourhood

    Terrace Hill

  • Major Intersection

  • Listed Since: 405 day(s)

  • Last update: 361 day(s) ago

Overview

  • Property Type

    Single Family Residence, Two Story

  • Bedrooms

    4 + 0

  • Bathrooms

    2

  • Basement

    Partial, Partially Finished

  • Kitchen

    n/a

  • Total Parking

    3 (1 null Garage)

  • Lot Size

    Available Upon Request

  • Taxes

    $3,140.00 (2025)

  • Type

    Freehold

Property Description

Property description for 20 Alice Street, Brantford

Welcome to 20 Alice Street Where Century Charm Meets Modern Comfort!This beautifully restored century home offers over 1,700 sq. ft. of finished living space and is full of character and thoughtful updates. From the moment you arrive, you'll appreciate the charm of the classic front porch perfect for morning coffee or unwinding at the end of the day.Step inside to discover interior finishes that look like they are straight out of a magazine. The spacious living room flows seamlessly into a separate dining area, ideal for hosting family and friends. The updated kitchen features quartz countertops, custom cabinetry, and a built-in bench that adds both style and functionality.With two staircases leading to the upper level, you will find four generously sized bedrooms and a 4-piece bath. The partially finished basement offers a cozy retreat for teens or tweens to relax and hang out.Outside, the backyard is a true escape! With two driveways and a detached garage, there is plenty of parking and storage. Whether you are cooking smores around the firepit, tending to your vegetable garden, or simply enjoying the peaceful setting, this outdoor space is sure to impress. A shed provides extra storage for all your tools and toys. Lovingly decorated and restored from top to bottom, this home is the perfect blend of old-world charm and modern conveniences. Don't miss your chance to see this home, schedule your private viewing today!

Listed by Royal LePage State Realty Inc.

  • MLS #

    40774675

  • Sq. Ft

    1652

  • Sq. Ft. Source

    MLS

  • Lot Irregularities

    n/a

  • Year Built

    1910

  • Pool

    n/a

  • Drive

    n/a

  • Garage

    n/a

  • Total Parking

    3

  • Family Room

    n/a

  • Den

    n/a

  • Exterior

    Brick

  • Fireplace

    n/a

  • Roof

    Asphalt Shing

  • Foundation

    n/a

  • Elevator

    n/a

  • Water View

    n/a

  • Laundry Level

    n/a

  • Heat

    Forced Air, Natural Gas

  • A/C

    Central Air

  • Water

    Municipal

  • Water Supply

    n/a

  • Sewers

    n/a

  • Central Vac

    n/a

  • Foyer

    1.78 x 3.61 ft Main level

  • Living Room

    4.04 x 7.14 ft Main level

  • Dining Room

    3.81 x 3.40 ft Main level

  • Kitchen

    4.22 x 3.76 ft Main level

  • Bathroom

    2.44 x 1.91 ft Main level

    3-Piece

  • Bedroom Primary

    4.62 x 3.63 ft Second level

  • Bedroom

    2.82 x 3.73 ft Second level

  • Bedroom

    2.82 x 2.57 ft Second level

  • Bedroom

    2.82 x 3.43 ft Second level

  • Bathroom

    2.82 x 2.74 ft Second level

    4-Piece

  • Family Room

    6.73 x 3.71 ft Basement level

  • MLS #

    40774675

  • Sq. Ft

    1652

  • Sq. Ft. Source

    MLS

  • Lot Irregularities

    n/a

  • Year Built

    1910

  • Pool

    n/a

  • Drive

    n/a

  • Garage

    n/a

  • Total Parking

    3

  • Family Room

    n/a

  • Den

    n/a

  • Exterior

    Brick

  • Fireplace

    n/a

  • Roof

    Asphalt Shing

  • Foundation

    n/a

  • Elevator

    n/a

  • Water View

    n/a

  • Laundry Level

    n/a

  • Heat

    Forced Air, Natural Gas

  • A/C

    Central Air

  • Water

    Municipal

  • Water Supply

    n/a

  • Sewers

    n/a

  • Central Vac

    n/a

  • Foyer

    1.78 x 3.61 ft Main level

  • Living Room

    4.04 x 7.14 ft Main level

  • Dining Room

    3.81 x 3.40 ft Main level

  • Kitchen

    4.22 x 3.76 ft Main level

  • Bathroom

    2.44 x 1.91 ft Main level

    3-Piece

  • Bedroom Primary

    4.62 x 3.63 ft Second level

  • Bedroom

    2.82 x 3.73 ft Second level

  • Bedroom

    2.82 x 2.57 ft Second level

  • Bedroom

    2.82 x 3.43 ft Second level

  • Bathroom

    2.82 x 2.74 ft Second level

    4-Piece

  • Family Room

    6.73 x 3.71 ft Basement level

Thinking of Selling?

Find Out Your Home’s Value in Today’s Market!

No Email or Signup is required to view your home estimate.

estimate your home value

Contact Manoj Kukreja

Sales Representative,
Century 21 People’s Choice Realty Inc.,
Brokerage
(647) 576 - 2100

Manoj profile avatar

Property History

Property history for 20 Alice Street, Brantford

This property has been sold 1 time before. Create your free account to explore sold prices, detailed property history, and more insider data.

Sign In / Register

Mortgage Calculator

This data is for informational purposes only.

Mortgage Payment per month

Principal Amount

Interest

Total Payable

Amortization

Amortization

Closing Cost Calculator

This data is for informational purposes only.

Closing Cost Total for this property

Total Cash flow for purchasing this property

Down Payment(%)*
Additional information

Provincial Land Transfer Tax

Ontario Land Transfer Tax Rebate

Toronto Land Transfer Tax

Toronto Land Transfer Tax Rebate

PST on CMHC Insurance Premium

Lawyer Fees

$2,825

Government Registration Fee's

$164

Title Insurance

Closing Cost Total

Total Cash flow for purchasing this property

Provincial Land Transfer Tax

Ontario Land Transfer Tax Rebate

Toronto Land Transfer Tax

Toronto Land Transfer Tax Rebate

PST on CMHC Insurance Premium

Lawyer Fees

$2,825

Government Registarion Fee's

$164

Title Insurance

Down Payment(%)*

* A down payment of less than 20% is permitted only for first-time home buyers purchasing their principal residence. The minimum down payment required is 5% for the portion of the purchase price up to $500,000, and 10% for the portion between $500,000 and $1,500,000. For properties priced over $1,500,000, a minimum down payment of 20% is required.

Thinking of Selling?

Find Out Your Home’s Value in Today’s Market!

No Email or Signup is required to view your home estimate.

estimate your home value

Contact Manoj Kukreja

Sales Representative, Century 21 People’s Choice Realty Inc., Brokerage
(647) 576 - 2100

Manoj profile avatar

Recent Sold Listings in Terrace Hill, Brantford

Popular Cities